
BEDS3
BATHS3 full 1 partial
SQUARE FEET3,835
MLS#2638235
STATUSActive
PROPERTY TYPEResidential -
SUBDIVISIONCelebrity Country rsb B2 Sitrin Center
SCHOOLBixby - Sch Dist
Property Description
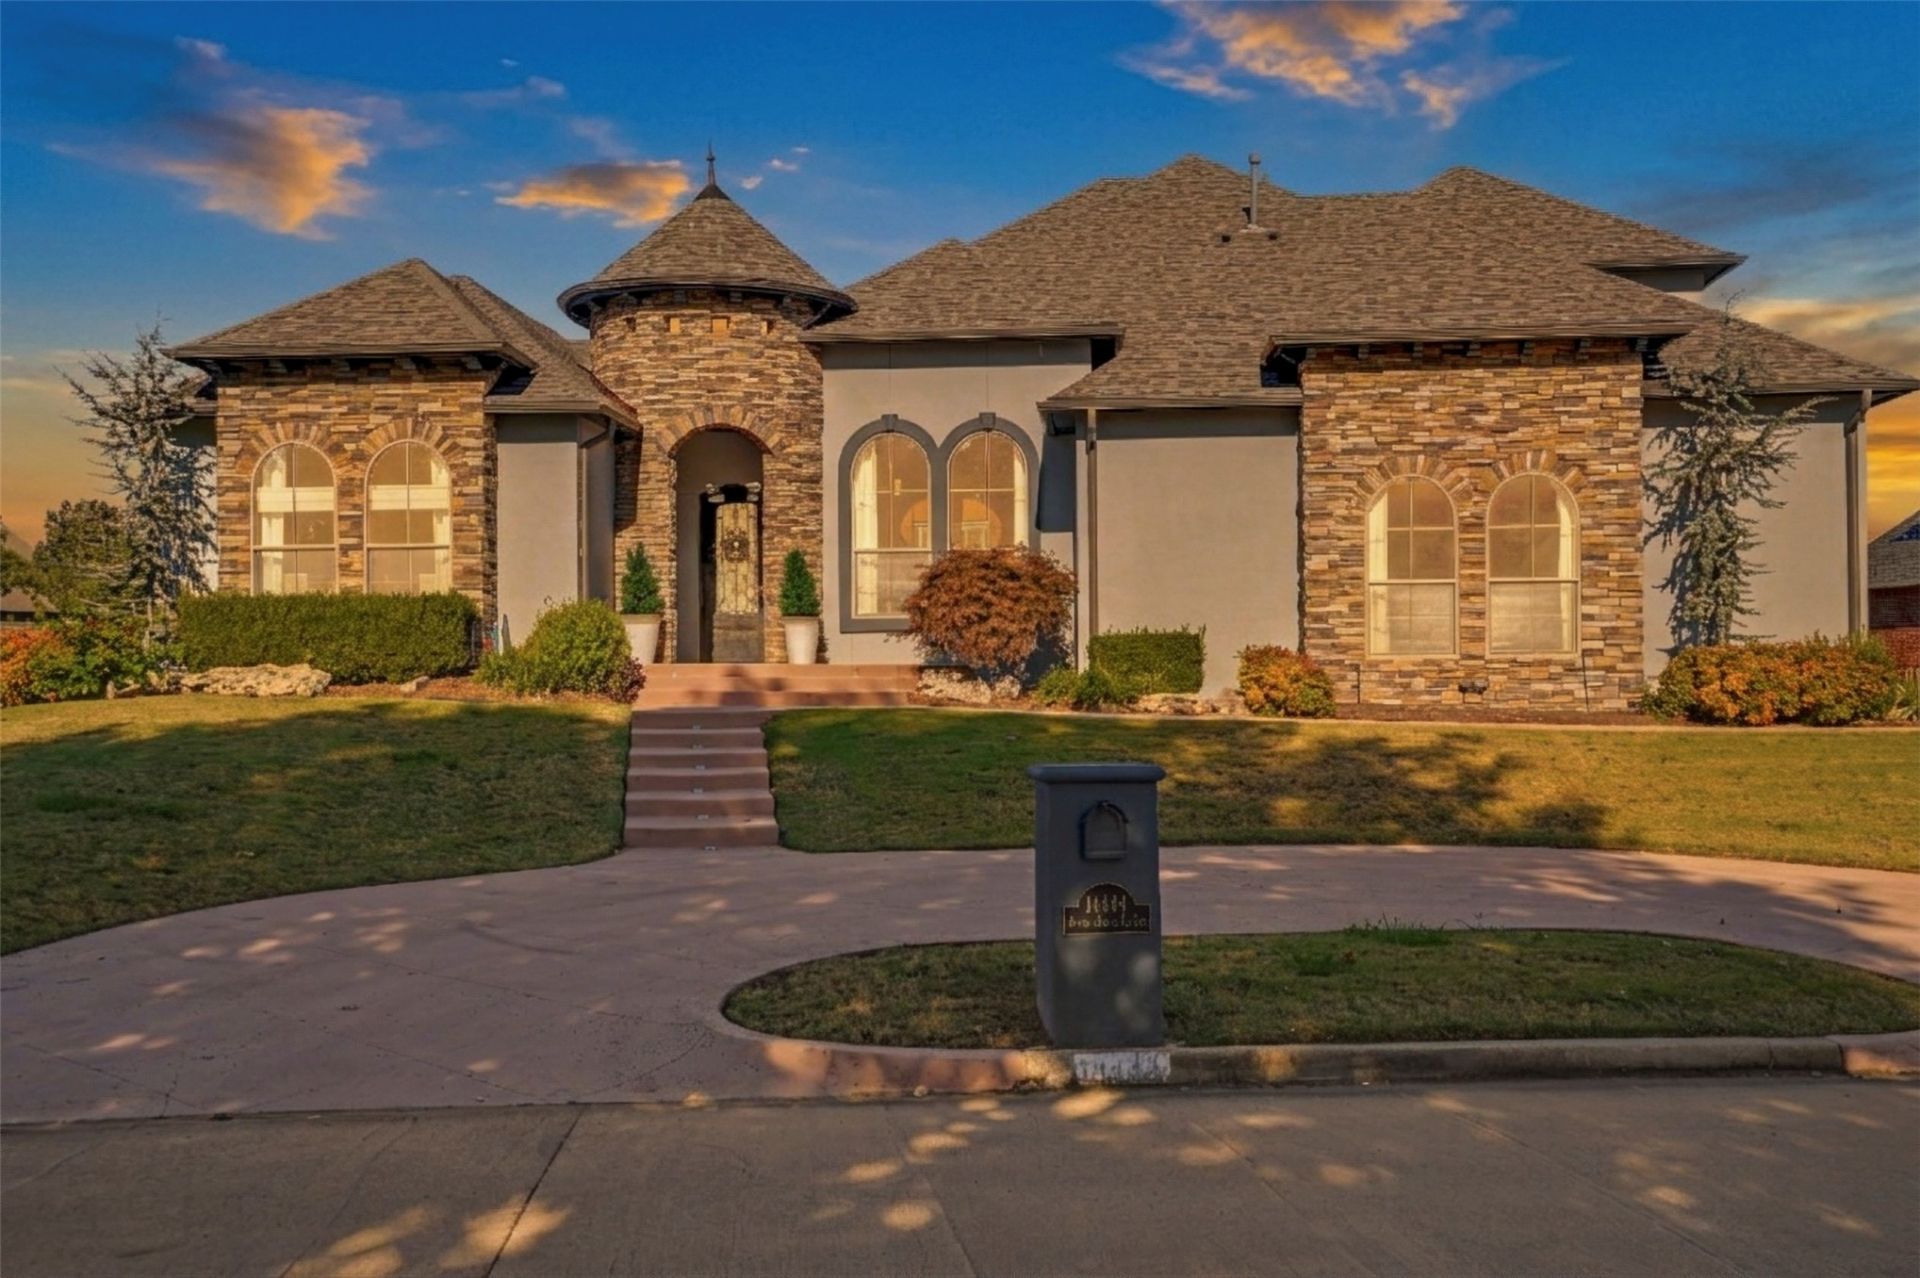
Unique customer builder's home with a unique floor plan with most of the living areas downstairs. Oversized primary suite with completely separate areas in the primary bath, with each side having their own closet, their own sink, and a separate men's area with a urinal. Large shower with entrances from both sides. Bedroom two is downstairs with its own ensuite. Bedroom three is upstairs, which could also be a game room, or in-law quarters. Bedroom three has a living area and a full bath. Enjoy gorgeous sunsets year round. The side of the home has a private outdoor seating area with a brand new pergola, a wood burning fireplace, and a gas grill. Custom kitchen with a large island, a sink, and plenty of room for seating. Double ovens, and storage galore. High end features throughout, including large ceilings, decorative tiled entry, crown moulding, built in shelves and storage in the office, and a wine room.
Property Features
Property Type: Residential -
Basement: None
Cooling: Central Air,3+ Units
Garage: 3 car attached
Heating: Central, Gas, Multiple Heating Units
Home Style: French Provincial
Lot Size: 0.30 Acres
Roof Type: Asphalt, Fiberglass
Taxes: $5,546
Year Built: 2013
Amenities
Granite Counters
High Ceilings
Electric Oven Connection
Gas Range Connection
Fire Pit
Irrigation Sprinklers
Outdoor Grill
Rain Gutters
Feature Descriptions
Appliances: Cooktop, Double Oven, Dishwasher, Disposal, Gas Water Heater, Microwave, Oven, Range, Wine Refrigerator
Association Amenities: None
Community Features: Gutter(s), Sidewalks
Exterior: Stucco, Wood Frame
Fencing: Decorative
Fireplace: Outside
Flooring: Carpet, Laminate, Tile
HOA Fee: 220/ Annually
HOA Y/N: Yes
Laundry: Washer Hookup, Electric Dryer Hookup
Lot: Greenbelt
Parcel#: 57628-73-15-23900
Parking: Attached, Garage, Garage Faces Side, Shelves, Storage
Parking Notes: Attached, Garage, Garage Faces Side, Shelves, Storage
Patio/Porch: Covered, Patio
Pool: Gunite, In Ground
Security: No Safety Shelter
Sewer: Public Sewer
Swimming Pool: Yes
Utilities: Cable Available, Electricity Available, Fiber Optic Available, Natural Gas Available, High Speed Internet Available, Phone Available, Water Available
Water: Public
Window: Vinyl
Local Schools
High School: Bixby
Elementary School: Central
School District: Bixby - Sch Dist
Listed By / Shown By
Listed By
Agency Name: Coldwell Banker Select
Shown By
Agent Name: Jasmine Weir
Agent Phone:
Agency Title: Solid Rock Realtors

Estimate Your Payment
Estimated Payment
$ 2,095.85 per month $1,444.39 Principal & Interest $462.17 Property Tax $189.29 Homeowner's Insurance
14444 S 50th East Avenue | MLS# 2638235
This home located at 14444 S 50th East Avenue, Bixby, OK 74008 is currently listed for sale with an asking price of $649,000. This property was built in 2013 and has 3 bedrooms and 3 full and 1 partial baths with 3835 sq. ft. S 50th East Avenue is located in the Celebrity Country rsb B2 Sitrin Center subdivision within the Bixby - Sch Dist school district. Search Celebrity Country Rsb B2 Sitrin Center real estate on jasmine.solidrockrealtors.com today.